Design to manufacture
AutoCAD shop drawings & CNC-ready drawings
Good woodwork starts on screen. We prepare accurate shop drawings and CNC-ready files that take a project from design to production without guesswork.
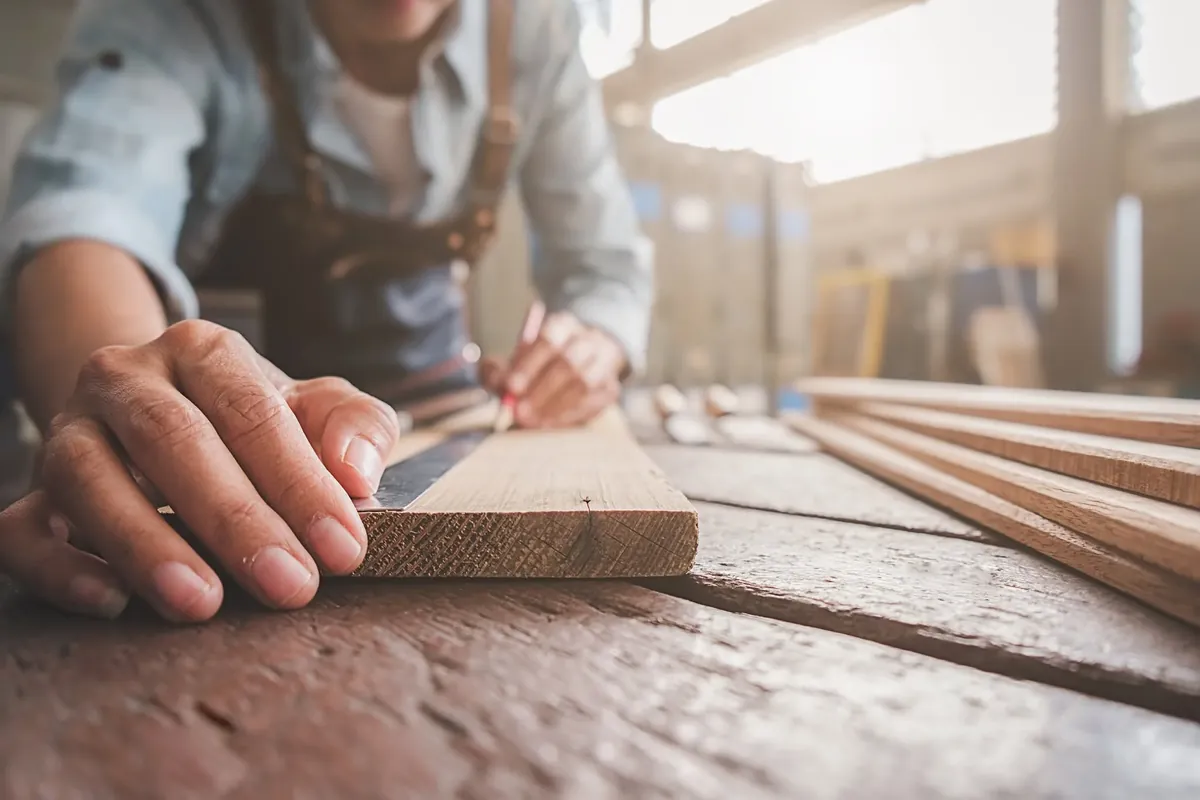
Drawings that get built
Accurate drawings are where good woodwork starts
Wouter has worked with AutoCAD and CAD/CAM for decades, from design through CNC coding to production and installation. That means drawings a workshop can build from and an installer can follow.
We prepare drawings for our own kitchens, built-in cupboards and furniture, and we also draw for other manufacturers, builders and designers.
What we supply
- AutoCAD shop drawings
- CNC-ready drawings to production
- Installation drawings for plumbers and electricians
- Layouts, elevations and sections for cabinetry and furniture
- Design-to-manufacture project support

Who we work with
Built for people who build
We work with cabinet makers and workshops, builders and contractors, interior designers and architects, and homeowners who already have a design in hand.
Send us your sketches, measurements or concept and we will return clear, dimensioned drawings that move straight into production.
Our process
How we work with you
-
01
Send your brief
Share your sketches, measurements, photos or concept, along with what the drawings are for.
-
02
Drawing & review
We prepare the drawings in AutoCAD and refine them with you until every dimension is right.
-
03
Production-ready files
You receive shop drawings and CNC-ready drawings ready for manufacture.
-
04
Installation support
Installation drawings guide plumbers, electricians and fitters on site.
FAQ
AutoCAD & CNC Drawings: your questions answered
What are shop drawings?
Shop drawings are detailed, dimensioned drawings of every component of a cabinet or piece of furniture, used by the workshop to manufacture it and by the installer to fit it.
What is a CNC-ready drawing?
A CNC-ready drawing is prepared with accurate part geometry so panels can be cut on a CNC machine without further correction.
Can you draw from my sketches or photos?
Yes. Send us your sketches, measurements and reference photos and we will turn them into clear AutoCAD drawings.
Do you work with other workshops and designers?
Yes. We prepare drawings for cabinet makers, builders, interior designers and installers, as well as for homeowners.
Can the drawings be used by my plumber and electrician?
Yes. We prepare installation drawings that show where water points, plugs and chasing are needed so the final installation is professional and on schedule.
More from the workshop
Other things we build
-
01
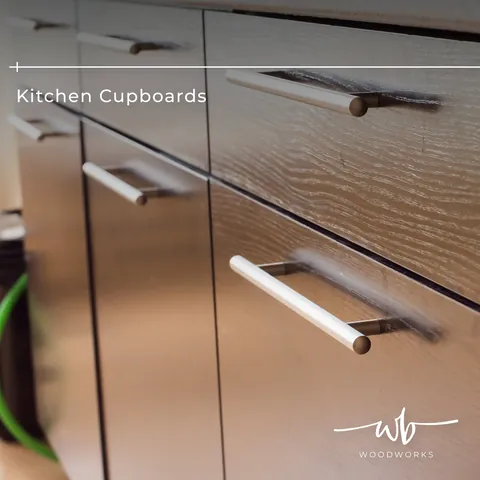
Custom Kitchens
Kitchen cupboards designed around how you cook, built to fit your room.
-
02
Built-in Cupboards (BICs)
Bedroom wardrobes, shelving and storage built wall to wall.

-
03
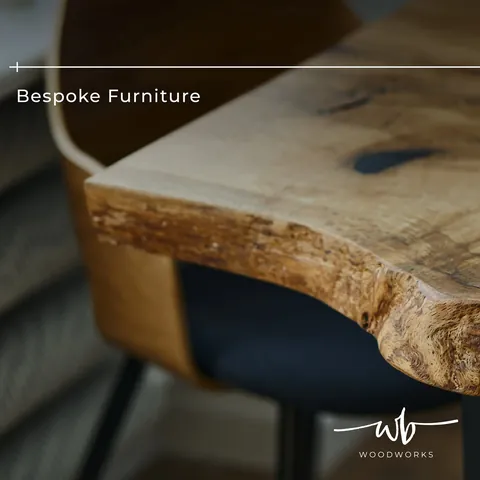
Bespoke Furniture
Solid wood tables, consoles and one-off pieces made to measure.
-
04
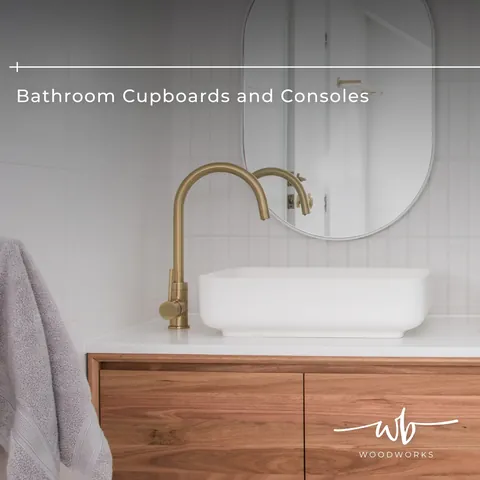
Bathroom Cupboards & Consoles
Vanities and storage in warm timber, fitted to your basin and plumbing.
-
05
Solid Wood Wall Cladding
Modern slatted feature walls that add warmth, texture and depth.

Request a quote
Planning a kitchen, cupboards or a table?
Tell us what you have in mind. Wouter will get back to you with the next steps and a quote for your project.
082 609 2963